



Platform

Residential
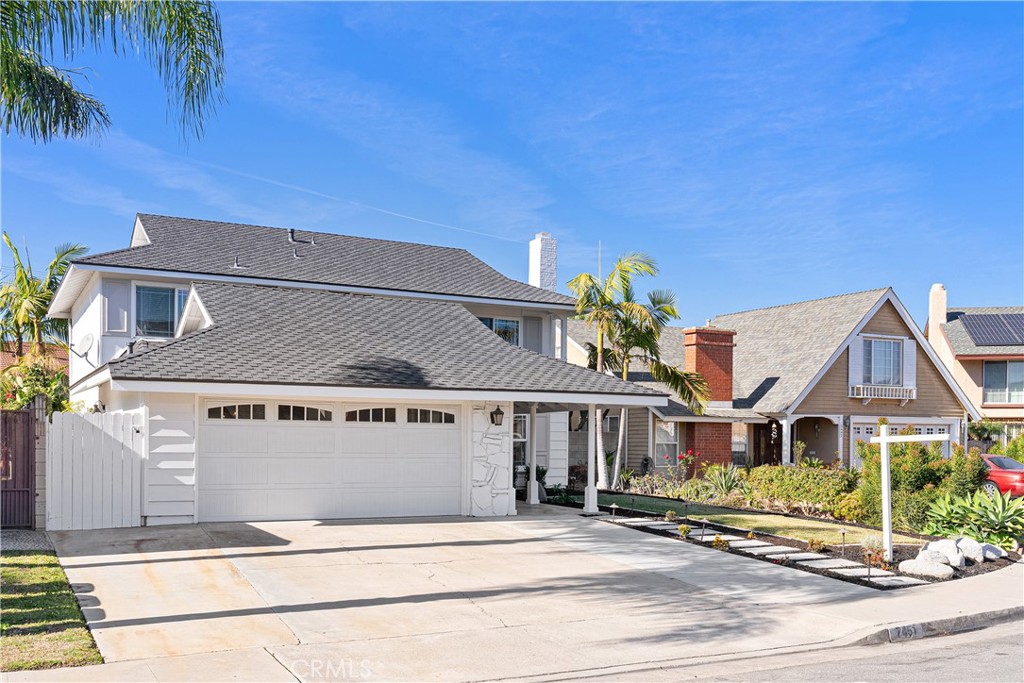
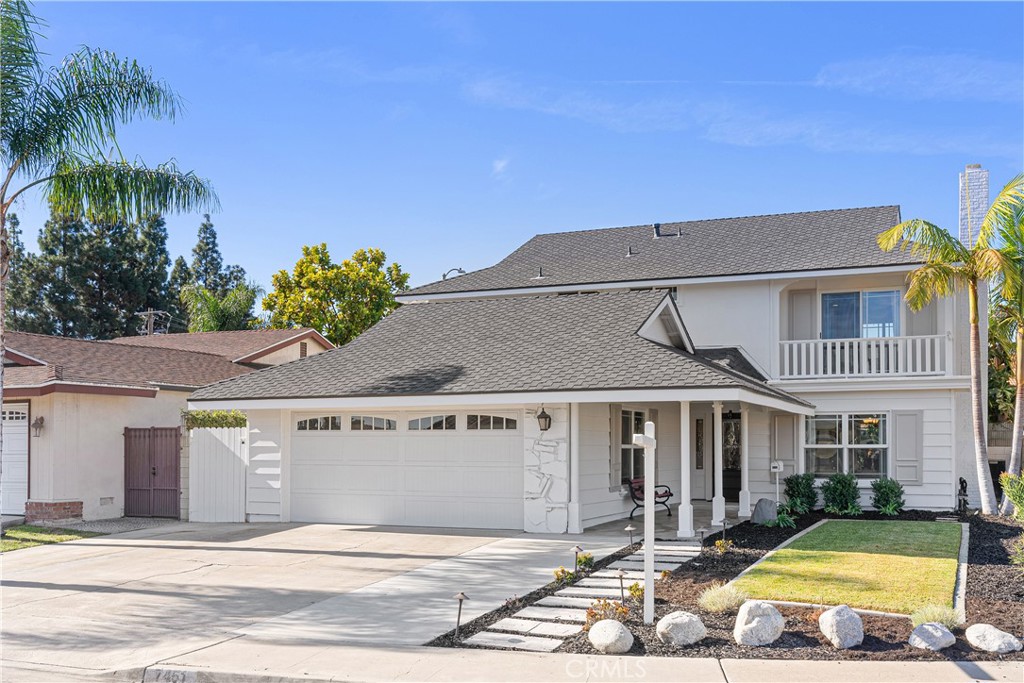
7451 Susan Circle, La Palma, CA, 90623-1325
Sold
$1,200,000
Listed By: Listing Office: Coldwell Banker Realty
Source: California Regional Multiple Listing Service
Sold Date: 2024/02/26
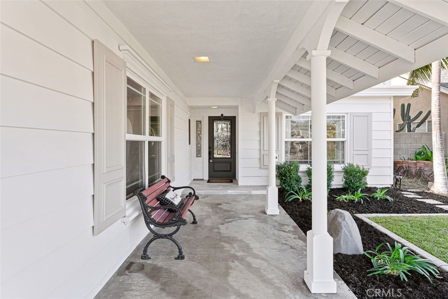
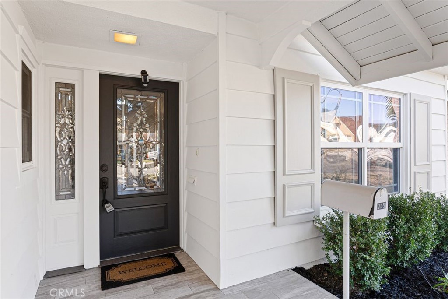
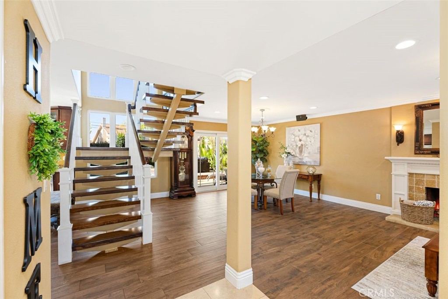
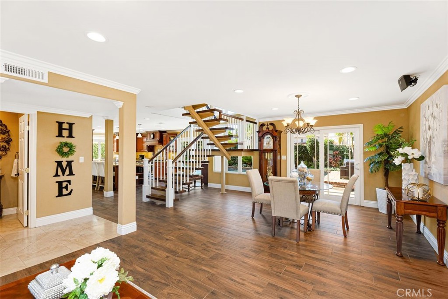
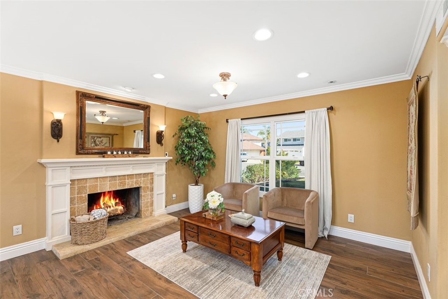
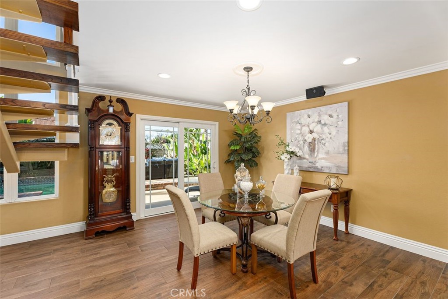
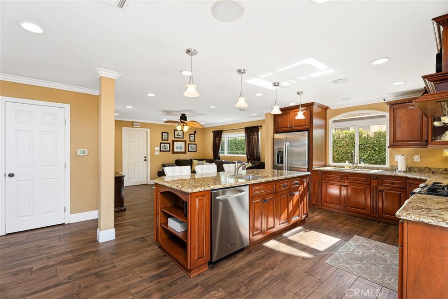
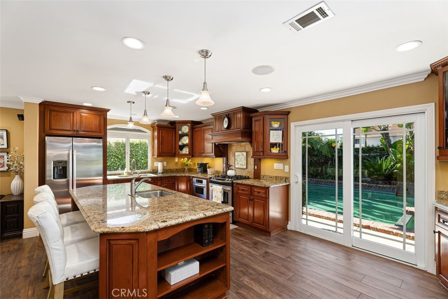
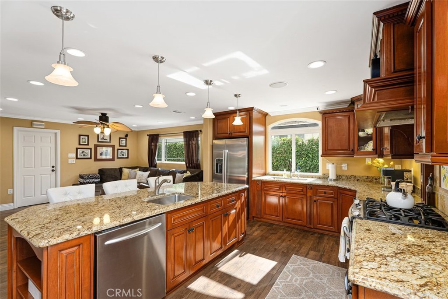
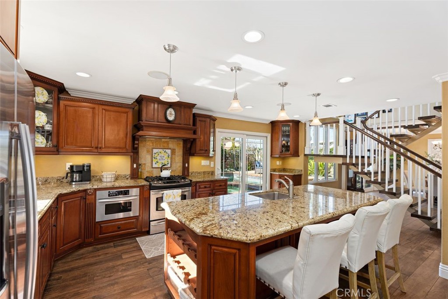
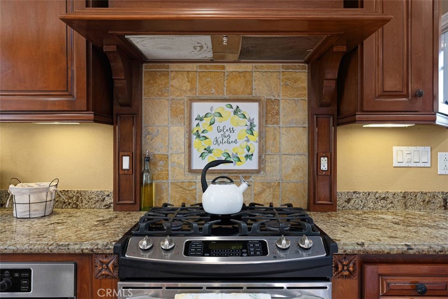
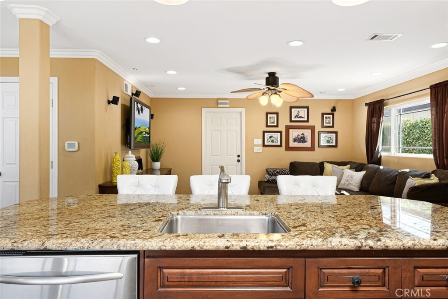
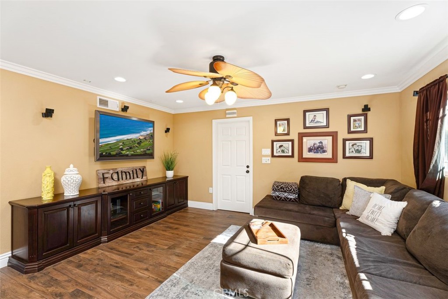
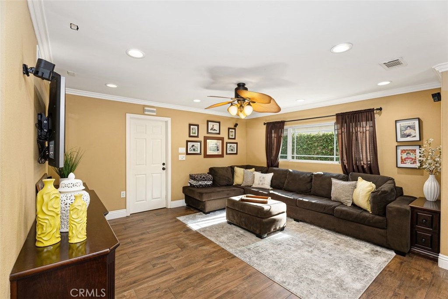
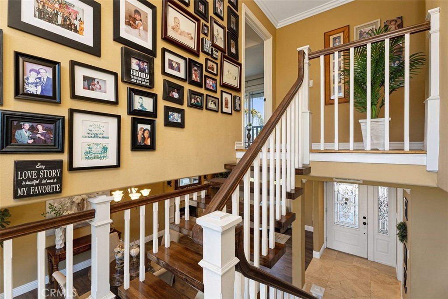
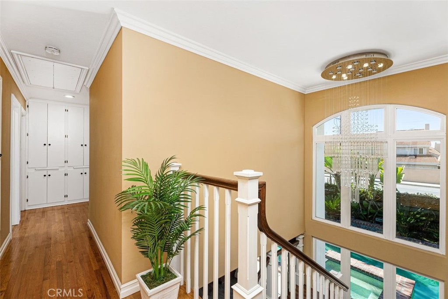
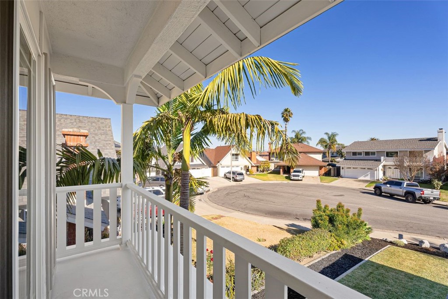
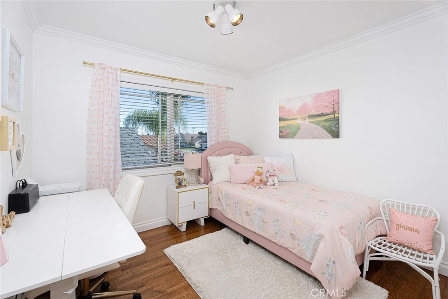
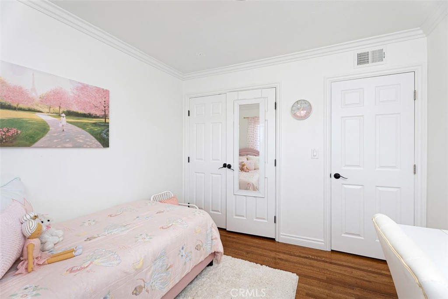
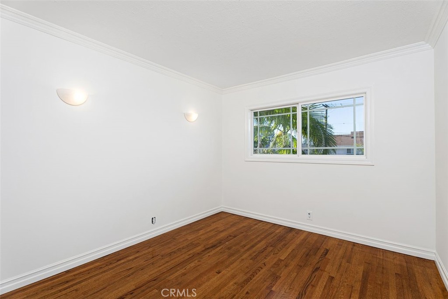
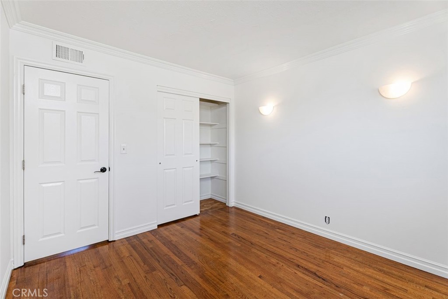
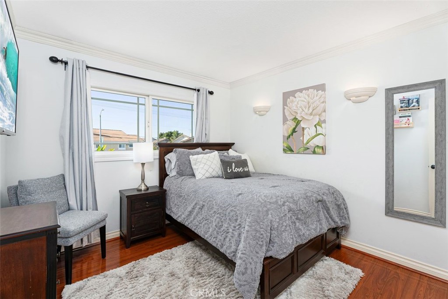
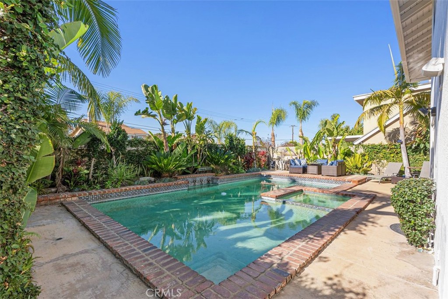
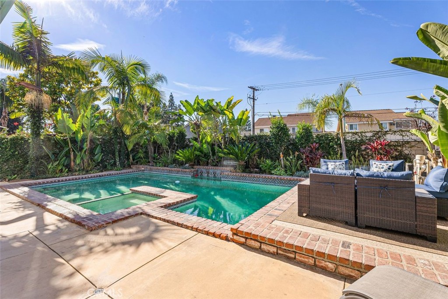
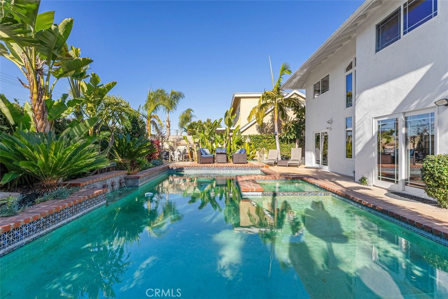
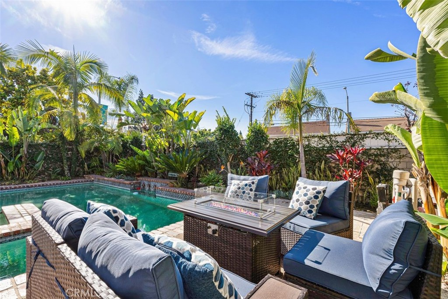
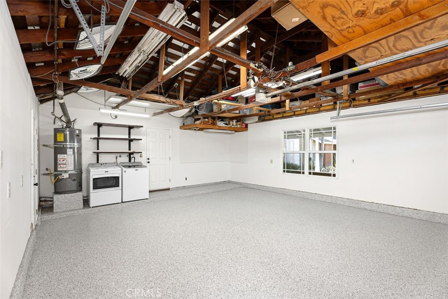
This stunning La Palma home is situated in a tranquil cul-de-sac, offering a peaceful and private setting. Warm faux-wood tile floors flow effortlessly throughout, while the central floating staircase, provides a captivating focal point that adds a touch of modern elegance. The formal living room features a charming fireplace, providing a perfect spot to relax and unwind. The open concept kitchen, over looking the family room, is a chef's dream, equipped with a large center island, stainless steel appliances, granite countertops, pendant lighting, and a brand new high end refrigerator. New Presidential Comp roof, new exterior paint, and newer heat and A/C compliment the systems of the home. The garage has also been thoughtfully refinished with a new epoxy floor and fresh paint, providing a blank canvas and a clean and polished look. Step into the backyard, and you'll find a resort-like oasis, complete with a sparkling pool, relaxing spa, and plenty of deck space to soak up the sun. Whether you're entertaining guests or enjoying a quiet day outdoors, this Shangri-La backyard is a true retreat of the senses.
MLS® ID OC24007716
UPDATED: 02/27/2024 19:07
Details
Location Details
Formatted Street Address 7451 Susan Circle
County Orange
Area 81 - La Palma
Country US
Property Details
Property Condition Turnkey
Special Listing Conditions Standard
Listing Terms Submit
Interior Details
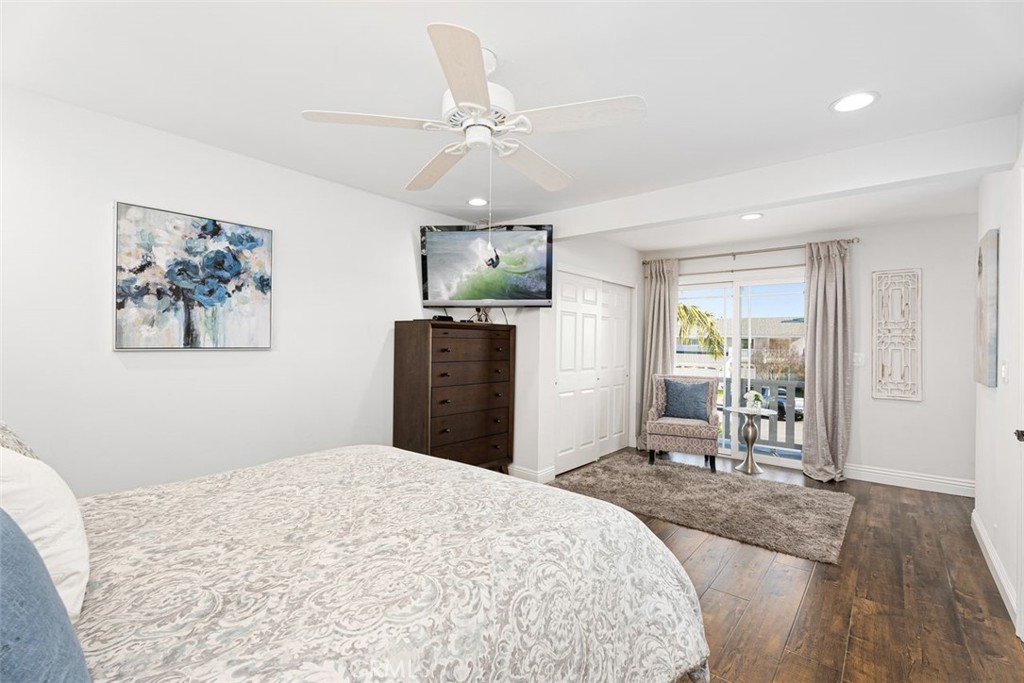
Interior Features Ceiling Fans, Separate Formal Dining Room, Open Floorplan, Pull Down Attic Stairs, Stone Counters, Recessed Lighting, All Bedrooms Up, Primary Suite
Appliances Built In Range, Dishwasher, Disposal, Gas Oven, Gas Range, Gas Water Heater, Microwave, Refrigerator, Range Hood, Water Heater
Flooring Type Wood
Levels 2
Fireplace Living Room
Laundry Electric Dryer Hookup, Gas Dryer Hookup, In Garage
Building Details
Year Built 1965
Approx Age 61
Architectural Style Contemporary
Stories 2
Garage Spaces 2
Garage Type Attached
Heating Central, Natural Gas
Water Supply Types Public
Exterior Features Lighting
Has View Yes
View Description Mountains
Land Details
Lot Size 4900
Acreage 0.11
Irregular No
Lot Description Back Yard, Cul De Sac, Front Yard, Lawn, Landscaped, Level, Sprinkler System, Street Level
Outdoor Area Back Yard |Cul De Sac |Front Yard |Lawn |Landscaped |Level |Sprinkler System |Street Level
Pool Gunite, Gas Heat, Heated, In Ground, Private
Private Pool Yes
Fence Block,GoodCondition
Fence Total Block,GoodCondition
Shoreline No
Sewers Public Sewer, Sewer Tap Paid
Community Features Curbs, Gutters, Storm Drains, Street Lights, Sidewalks
Attractions
High School Kennedy
High School District Anaheim Union High
Property Features
Feature Curbs
Feature Gutters
Feature Storm Drains
Feature Street Lights
Feature Sidewalks
Rooms
Kitchen Built In Trash Recycling, Granite Counters, Kitchen Island, Kitchen Family Room Combo, Pots And Pan Drawers, Remodeled, Updated Kitchen
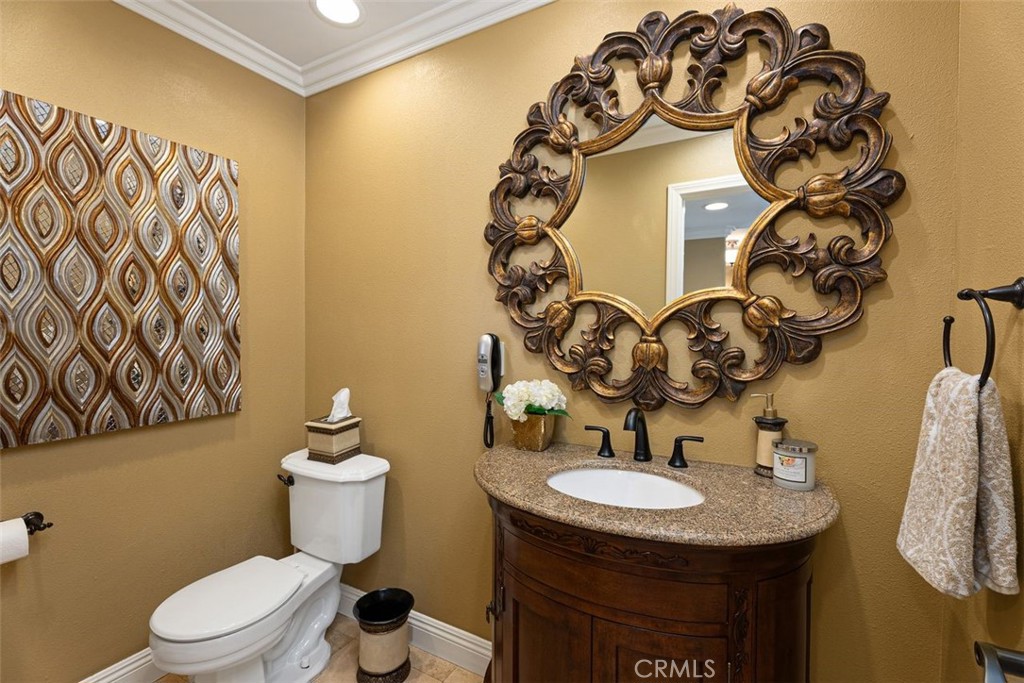
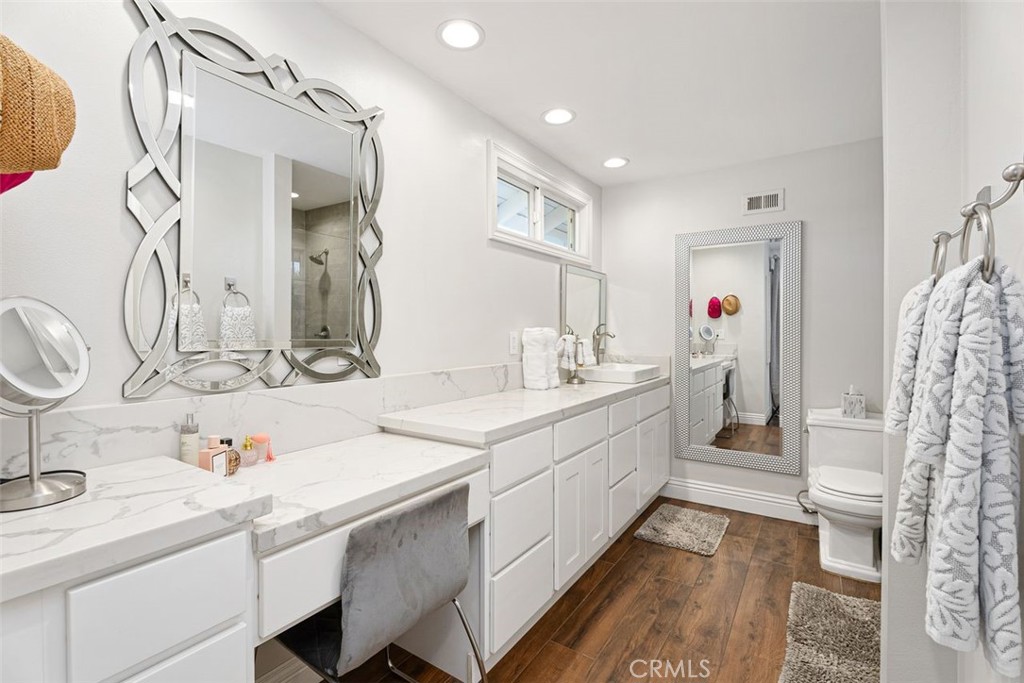
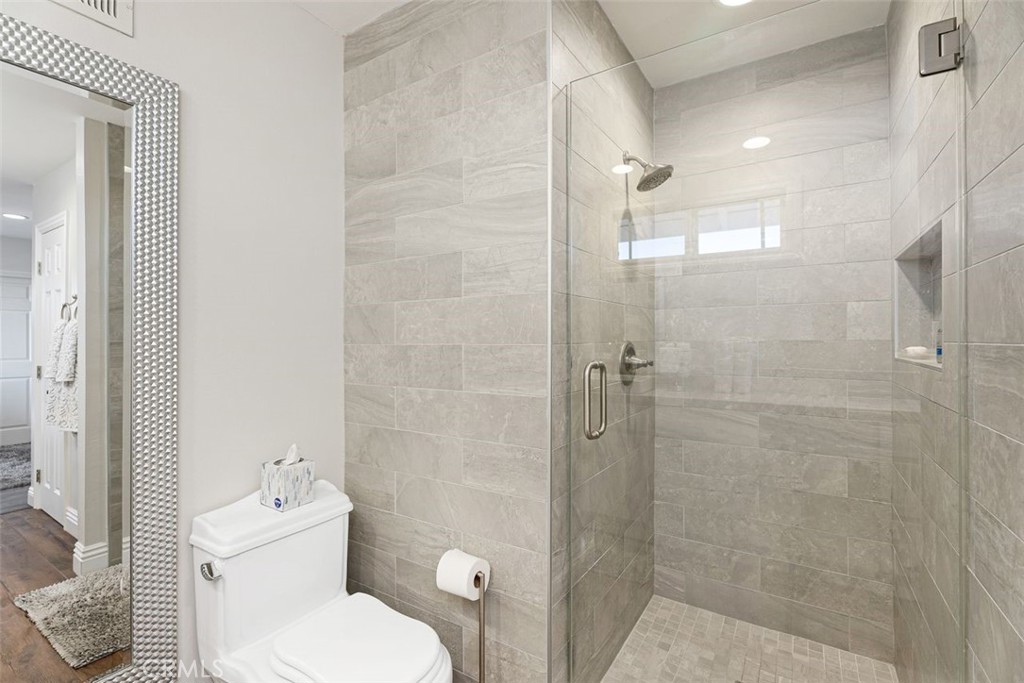
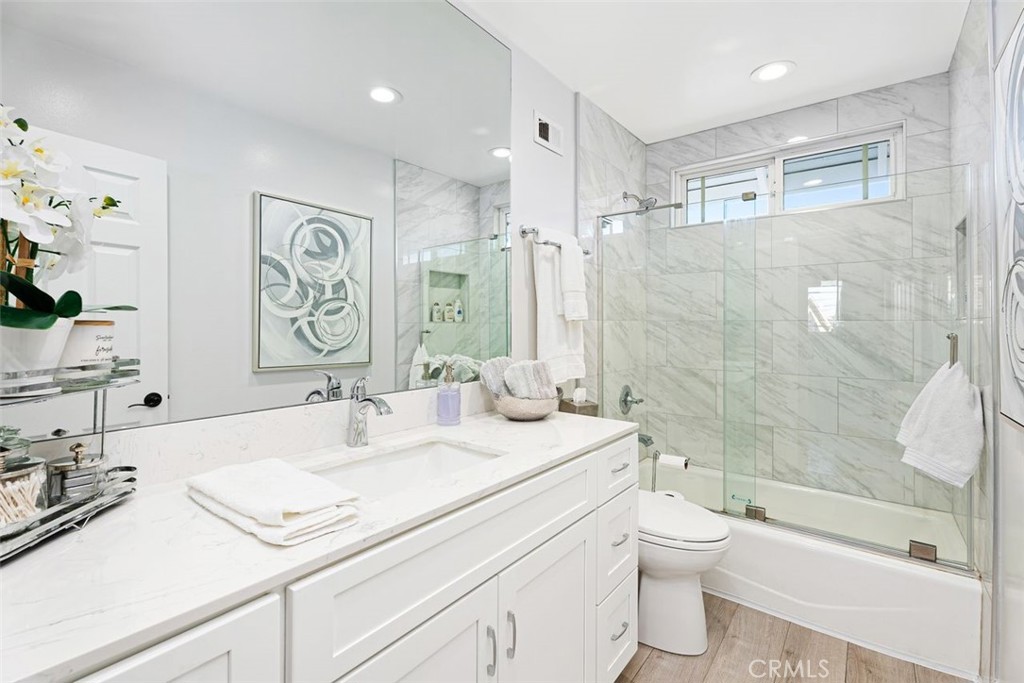
Bathroom Bathroom Exhaust Fan, Bathtub, Dual Sinks, Quartz Counters, Remodeled, Separate Shower, Tub Shower, Vanity, Walk In Shower
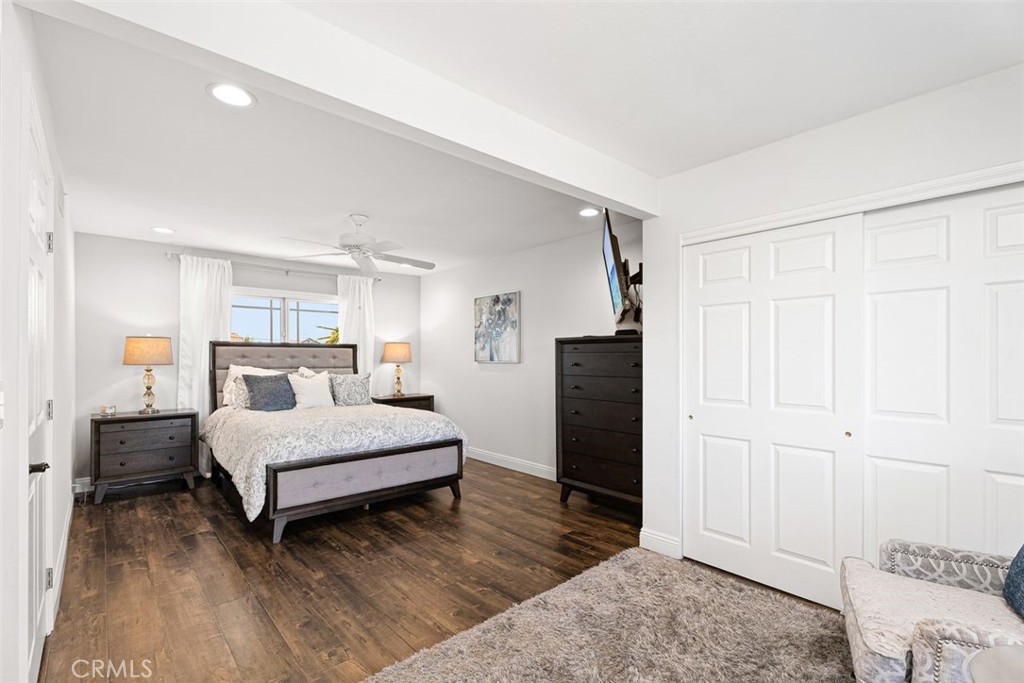
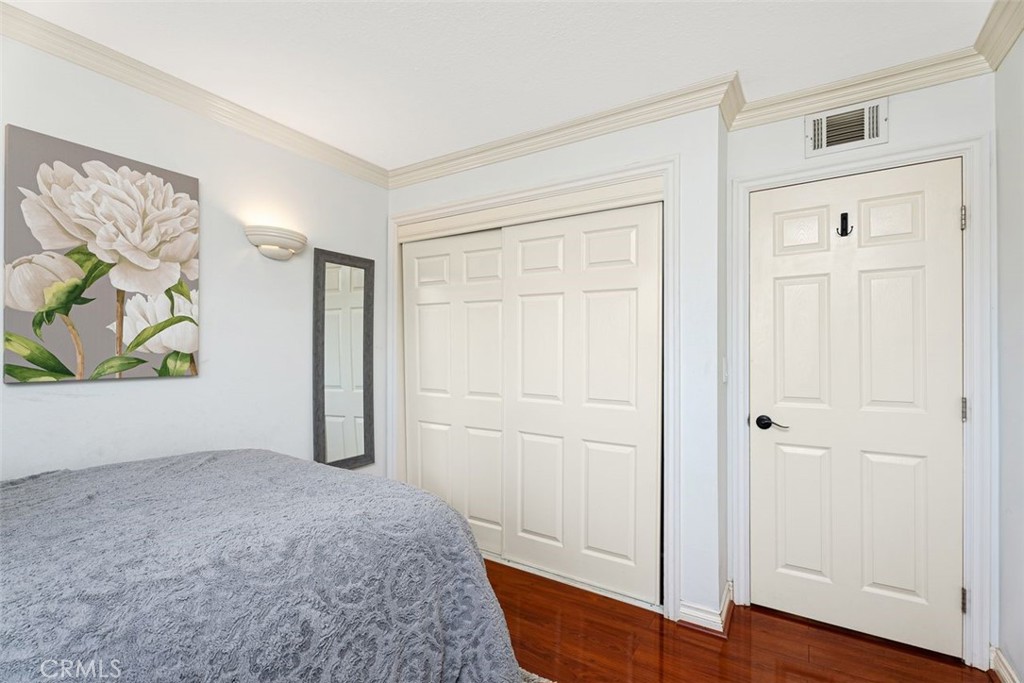
Bedroom All Bedrooms Up
Other
Status Sold
Location
 The multiple listing data appearing on this website, or contained in reports produced therefrom, is owned and copyrighted by California Regional Multiple Listing Service, Inc. ("CRMLS") and is protected by all applicable copyright laws. Information provided is for viewer's personal, non-commercial use and may not be used for any purpose other than to identify prospective properties the viewer may be interested in purchasing. All listing data, including but not limited to square footage and lot size is believed to be accurate, but the listing Agent, listing Broker and CRMLS and its affiliates do not warrant or guarantee such accuracy. The viewer should independently verify the listed data prior to making any decisions based on such information by personal inspection and/or contacting a real estate professional.<br><br> Based on information from California Regional Multiple Listing Service, Inc. as of 2026/11/13 and /or other sources. All data, including all measurements and calculations of area, is obtained from various sources and has not been, and will not be, verified by broker or MLS. All information should be independently reviewed and verified for accuracy. Properties may or may not be listed by the office/agent presenting the information.