



Platform

Residential
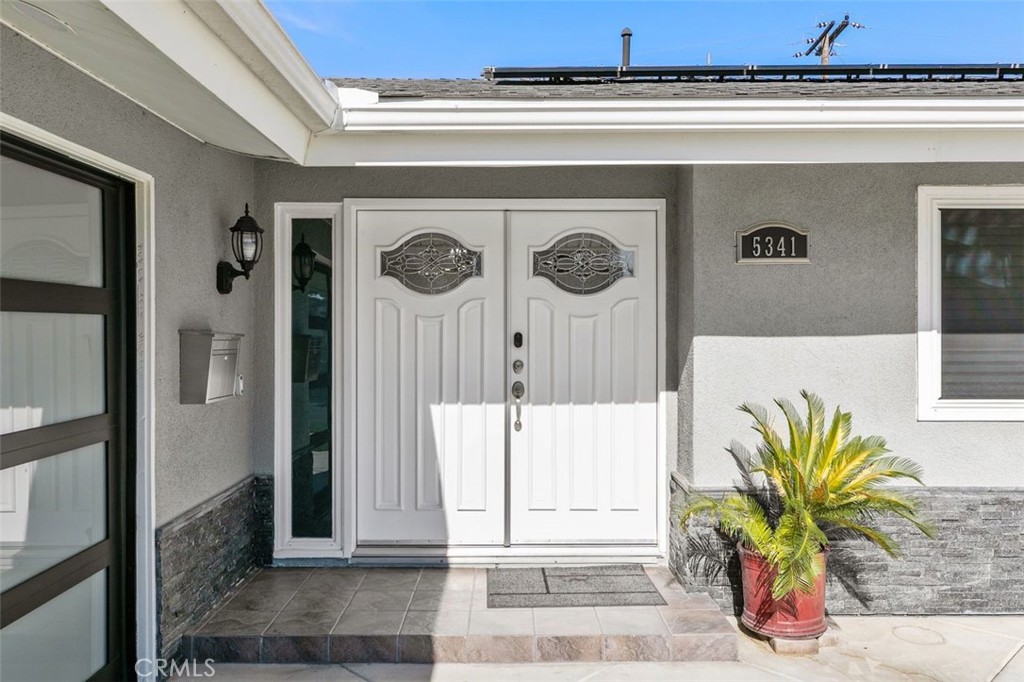
5341 Berkeley Avenue, Westminster, CA, 92683-2741
Sold
$1,170,000
Listed By: Listing Office: Coldwell Banker Realty
Source: California Regional Multiple Listing Service
Sold Date: 2022/12/15
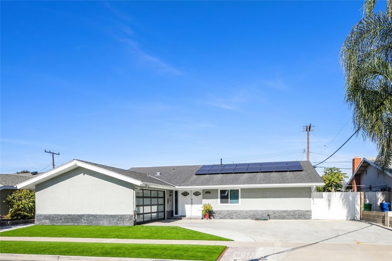
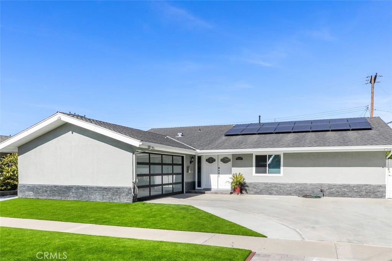
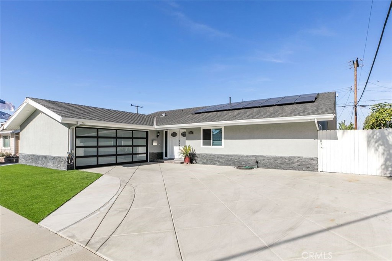
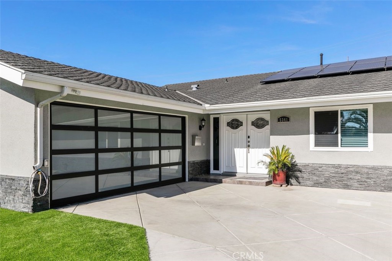
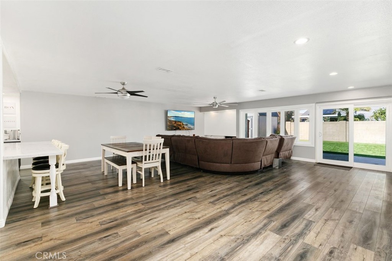
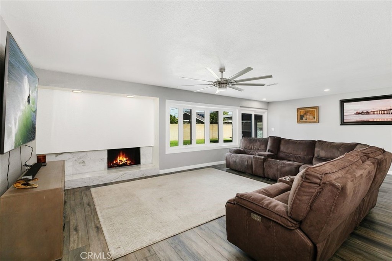
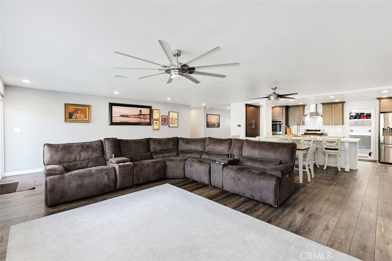
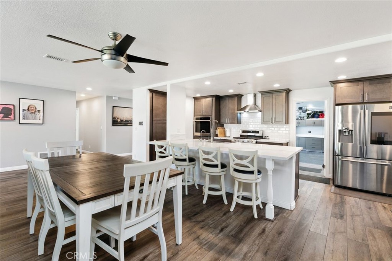
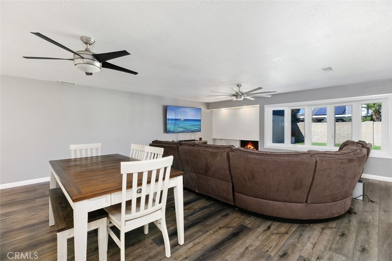
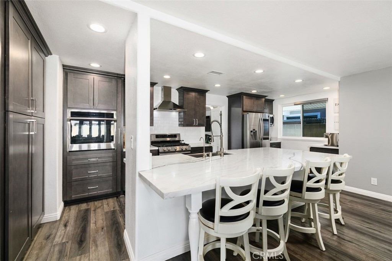
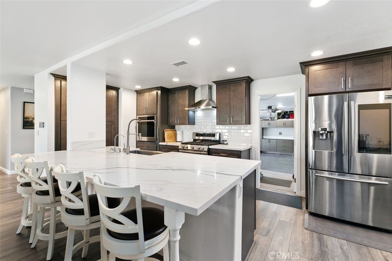
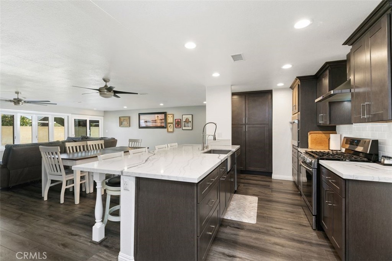
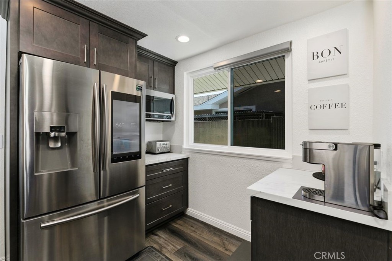
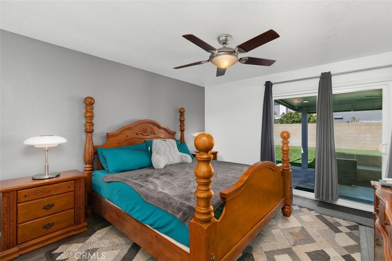
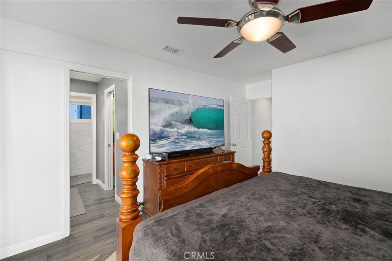
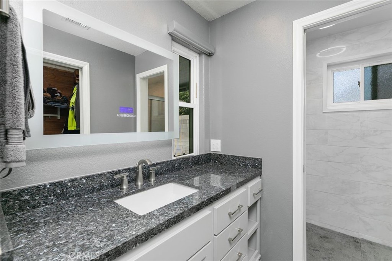
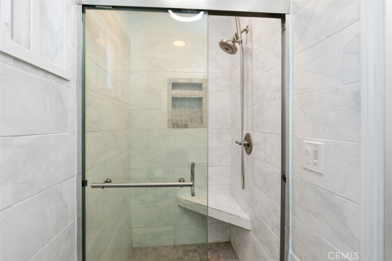
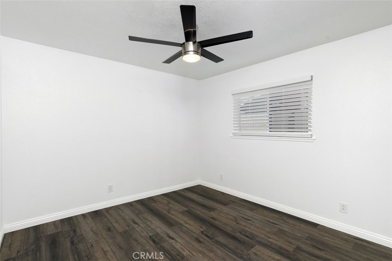
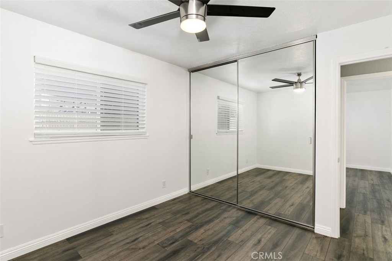
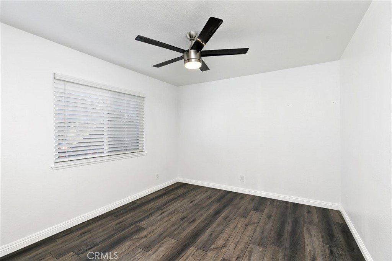
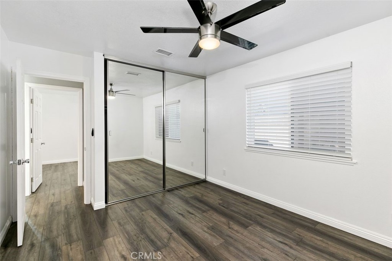
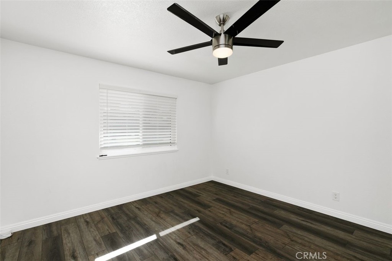
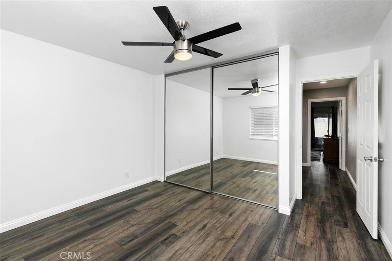
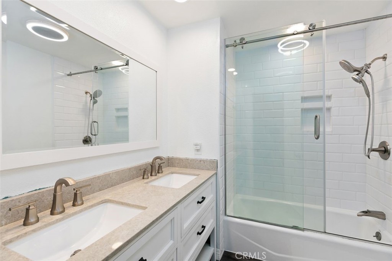
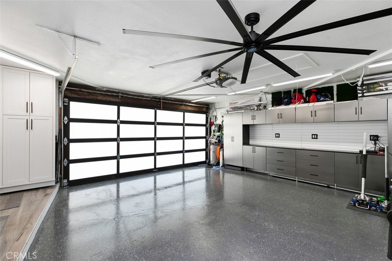
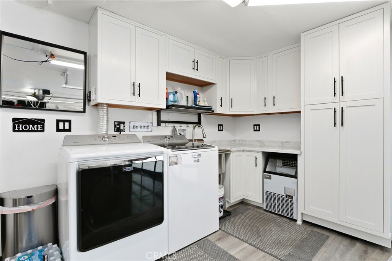
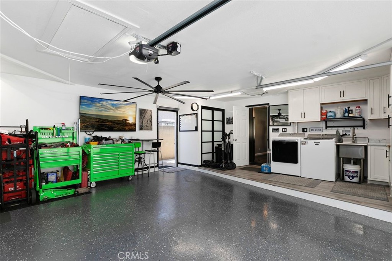
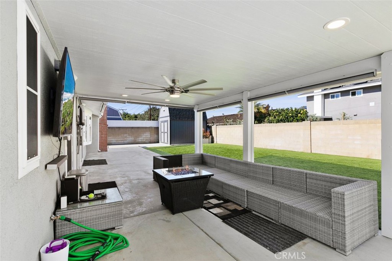
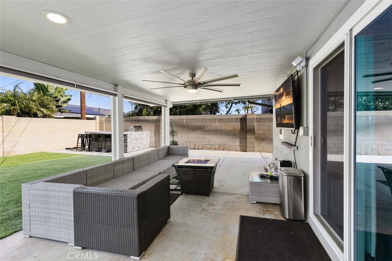
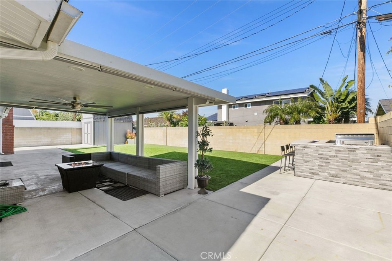
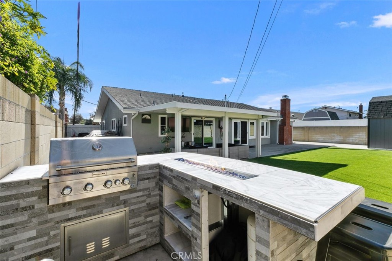
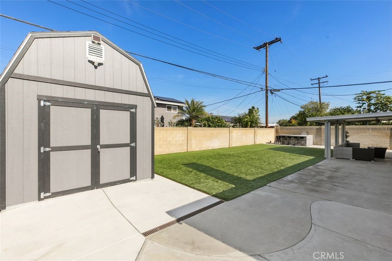
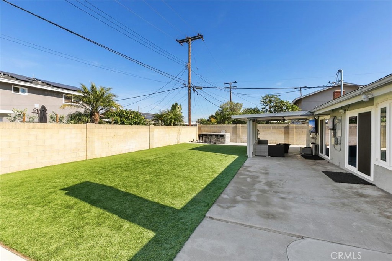
Unbelievably gorgeous, total remodel, on the west side of Westminster! This sprawling single level home with an open concept floorplan has been meticulously upgraded with energy conservation and low maintenance across every detail. Besides the obvious gourmet kitchen with coffee bar, luxurious bathrooms, hard-surface flooring, custom lighting etc, the list of upgrades includes, but is not limited to, newer electrical, plumbing, heating, A/C ductwork, windows, soft water system, Supercoat cool wall exterior heat reflecting stucco, boxed in eaves with recessed timed lighting, new driveway, 40 year roof, free and clear photovoltaic solar panels, Alumawood patio cover with ceiling fan, Alcoa seamless rain gutters, heated exterior hose bib, high end NFL caliber turf in front and back yard, two level storage shed, plus the most ridiculous pristinely finished, with all the bells and whistles man-cave garage, that you could imagine! All of this on a 7200 sqft lot with gated side parking and only steps to Eastwood Elementary School and Bolsa Chica Park.
MLS® ID OC22246635
UPDATED: 12/16/2022 18:35
Details
Location Details
Formatted Street Address 5341 Berkeley Avenue
Subdivision Sol Vista (SOLV)
County Orange
Area 58 - Westminster North of Rancho, S of 405
Country US
Property Details
Property Condition UpdatedRemodeled
Special Listing Conditions Standard
Listing Terms Cash, Conventional, Cal Vet Loan, Va Loan
Interior Details
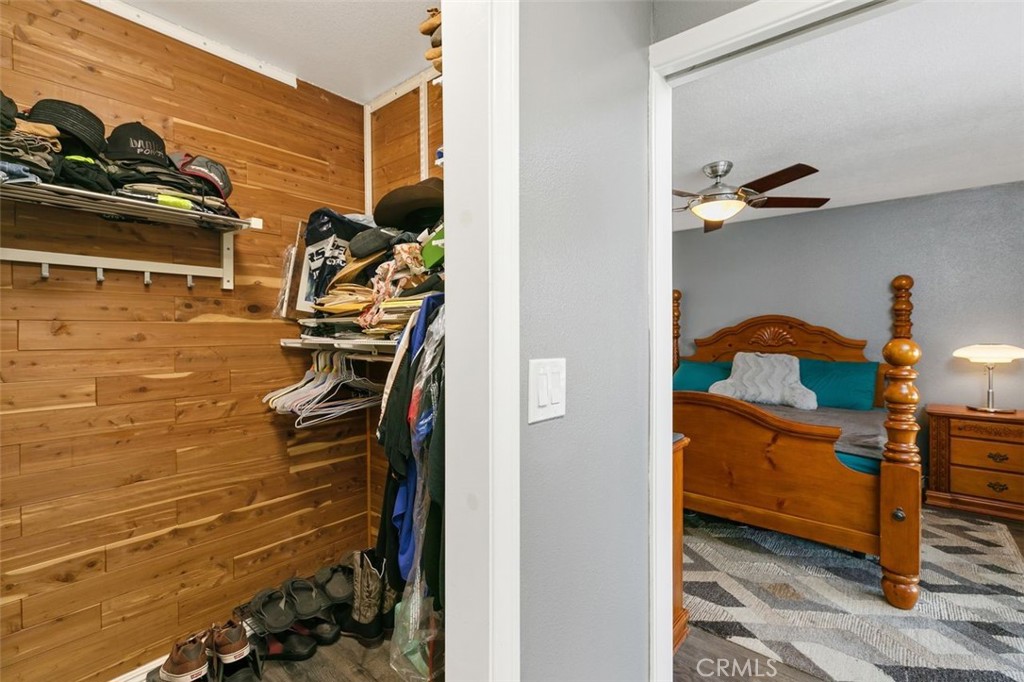
Interior Features Ceiling Fans, Furnished, Open Floorplan, Pantry, All Bedrooms Down, Walk In Closets
Appliances Barbecue, Electric Oven, Gas Oven, Ice Maker, Microwave, Refrigerator, Range Hood, Water Softener, Water Purifier, Dryer, Washer
Flooring Type Vinyl
Levels 1
Fireplace Family Room, Gas
Laundry In Garage
Building Details
Year Built 1964
Approx Age 62
Stories 1
Construction Synthetic Stucco
Garage Spaces 2
Garage Type Attached
Heating Central, High Efficiency
Water Supply Types Public
Exterior Features Barbecue, Rain Gutters, Fire Pit
Has View Yes
View Description Neighborhood
Land Details
Lot Size 7231
Acreage 0.17
Irregular No
Lot Description Back Yard, Front Yard, Gentle Sloping, No Landscaping, Rectangular Lot
Outdoor Area Back Yard |Front Yard |Gentle Sloping |No Landscaping |Rectangular Lot
Pool None
Private Pool No
Fence Brick,NewCondition,Vinyl
Fence Total Brick,NewCondition,Vinyl
Shoreline No
Sewers Public Sewer
Community Features Suburban, Sidewalks
Attractions
High School Edison
High School District Huntington Beach Union High
Property Features
Feature Suburban
Feature Sidewalks
Rooms
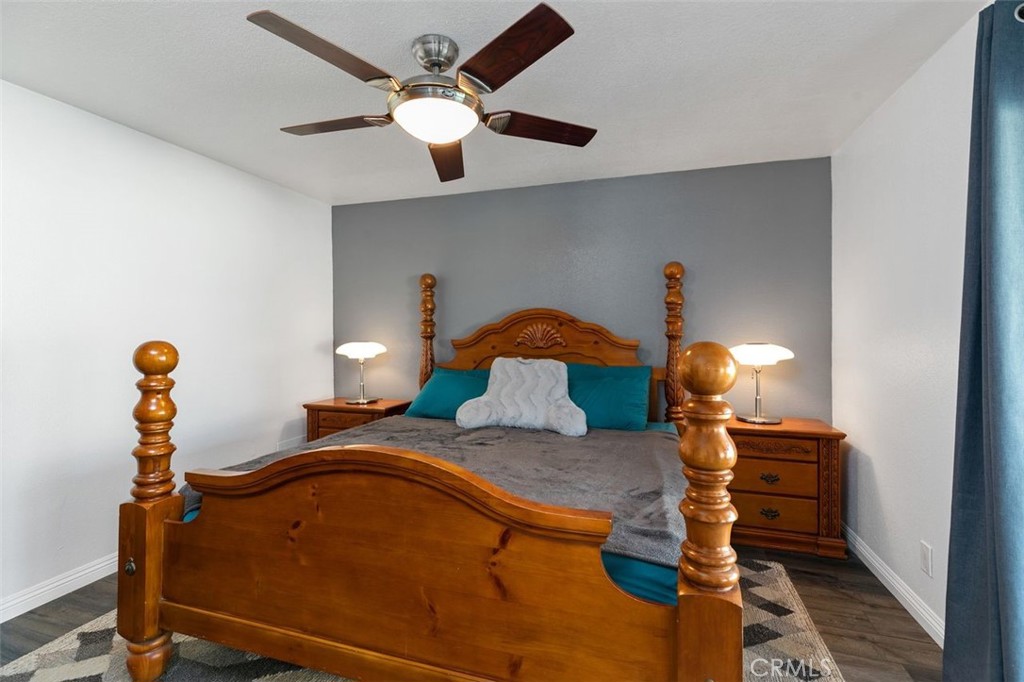
Bedroom All Bedrooms Down
Bathroom Bathroom Exhaust Fan, Bathtub, Enclosed Toilet, Granite Counters, Linen Closet, Multiple Shower Heads, Remodeled, Separate Shower, Tub Shower
Other Walk In Closets
Other
Status Sold
Location
 The multiple listing data appearing on this website, or contained in reports produced therefrom, is owned and copyrighted by California Regional Multiple Listing Service, Inc. ("CRMLS") and is protected by all applicable copyright laws. Information provided is for viewer's personal, non-commercial use and may not be used for any purpose other than to identify prospective properties the viewer may be interested in purchasing. All listing data, including but not limited to square footage and lot size is believed to be accurate, but the listing Agent, listing Broker and CRMLS and its affiliates do not warrant or guarantee such accuracy. The viewer should independently verify the listed data prior to making any decisions based on such information by personal inspection and/or contacting a real estate professional.<br><br> Based on information from California Regional Multiple Listing Service, Inc. as of 2026/11/13 and /or other sources. All data, including all measurements and calculations of area, is obtained from various sources and has not been, and will not be, verified by broker or MLS. All information should be independently reviewed and verified for accuracy. Properties may or may not be listed by the office/agent presenting the information.