



Platform

Residential
17942 Caledonia Circle, Huntington Beach, CA, 92647
Sold
$1,340,000
Listed By: Listing Office: Coldwell Banker Realty, Co-List Agent: Daniel Mograbi, Co-List Office: Coldwell Banker Realty
Source: California Regional Multiple Listing Service
Sold Date: 2026/01/29
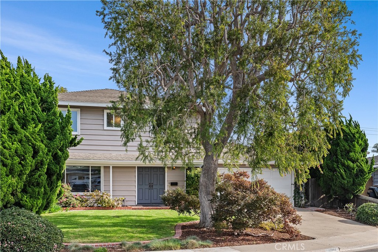
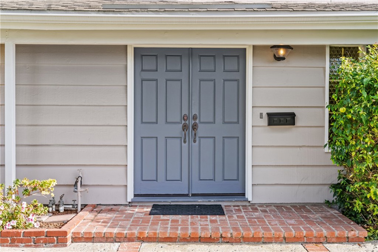
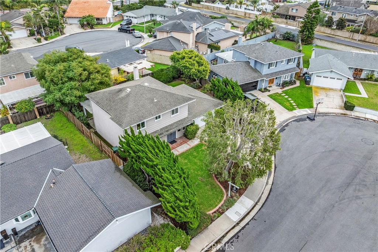
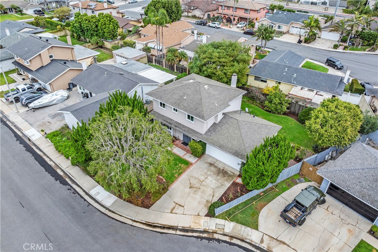
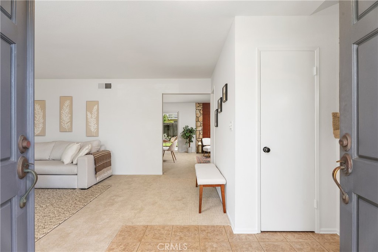
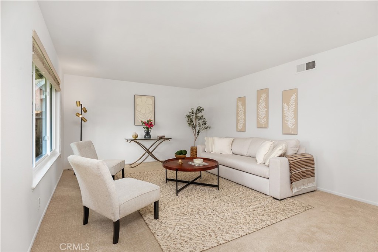
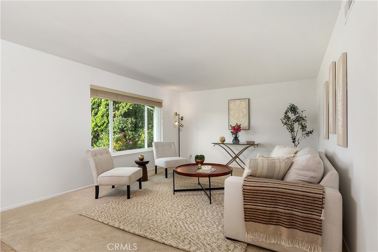
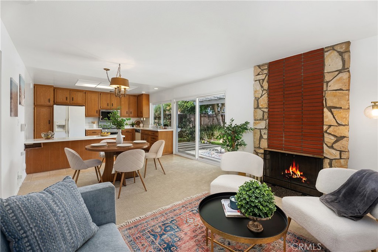
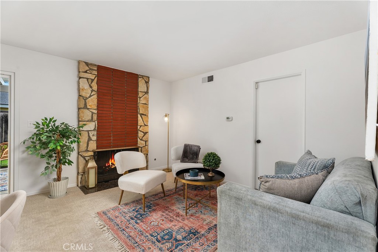
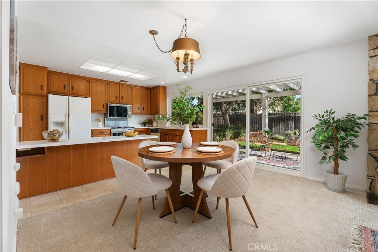
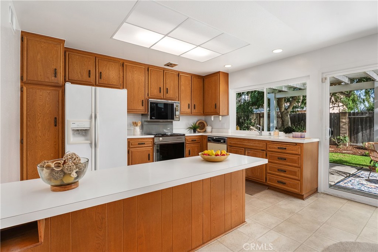
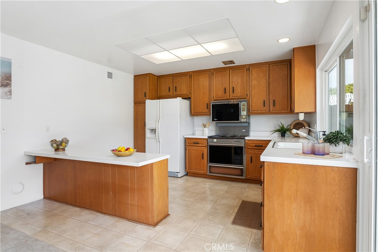
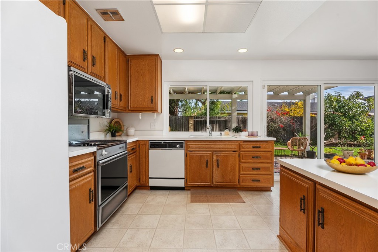
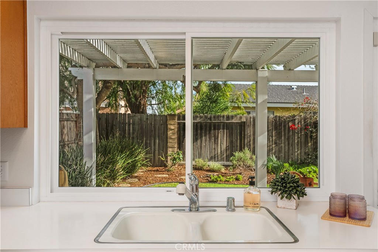
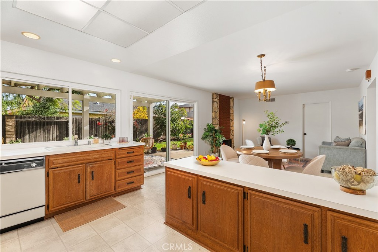
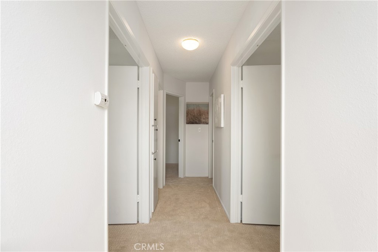
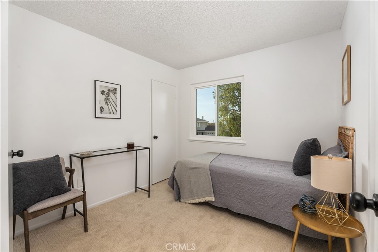
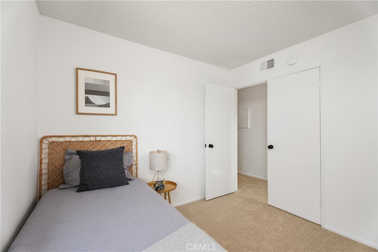
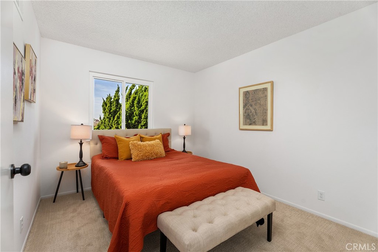
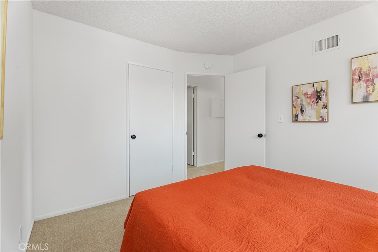
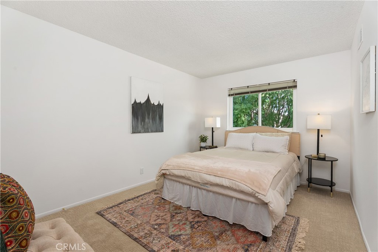
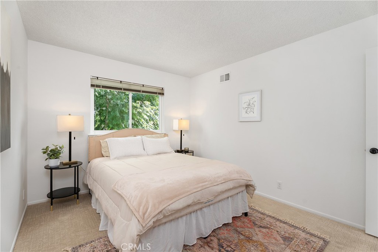
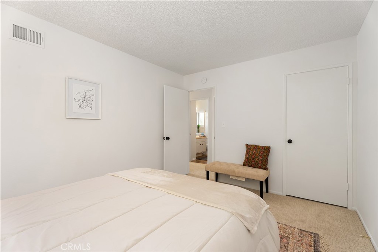
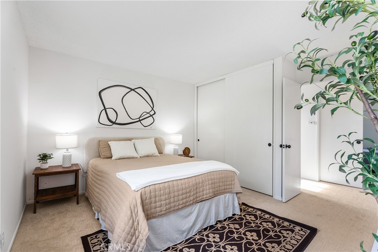
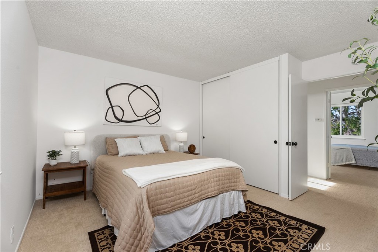
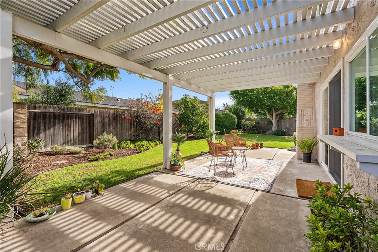
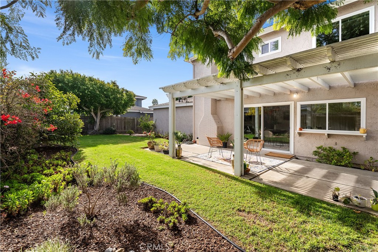
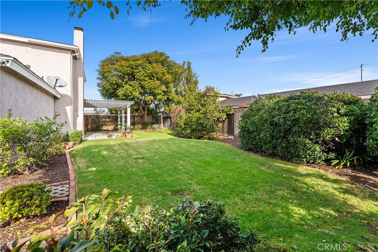
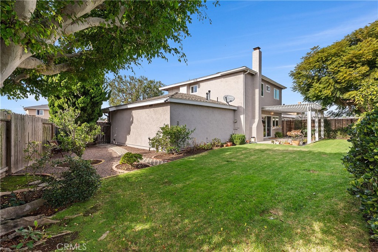
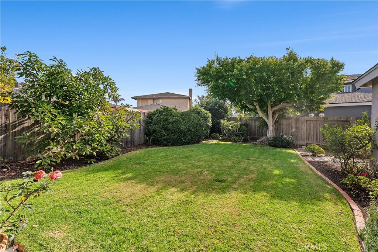
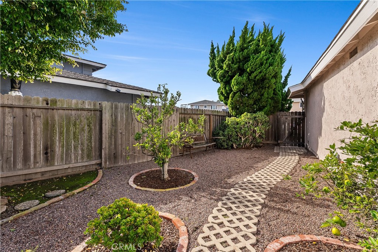
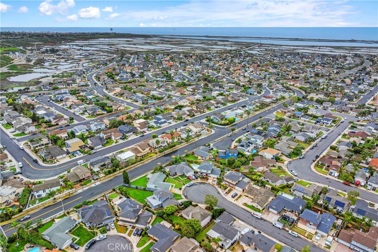
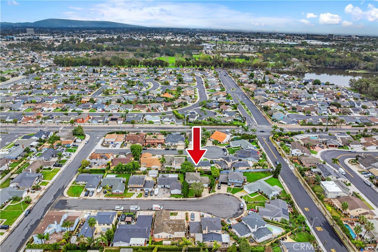
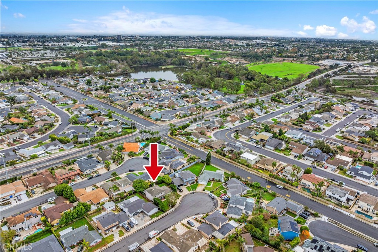
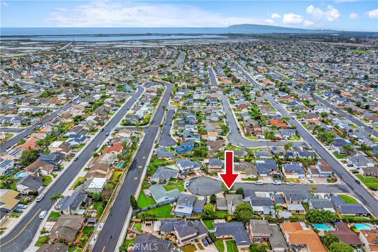
Tucked away on a quiet cul-de-sac in the highly desirable Coral Shores neighborhood on the Westside of Huntington Beach, 17942 Caledonia Circle offers an exceptional combination of location, comfort, and lifestyle. Just a short stroll to Huntington Central Park, Huntington Lake, Kathy Mays Lakeside Restaurant, and the Bolsa Chica Wetlands, and only a short drive or bike ride to the beach, shops, and restaurants of Downtown Huntington. Freshly updated with new interior paint and brand-new carpet, the home features a bright open-concept floorplan filled with natural light and refreshing ocean breezes. The kitchen is designed for both everyday living and entertaining, complete with a peninsula and bar-top seating that flows seamlessly into the main living areas. The peaceful neighborhood setting is complemented by its proximity to award-winning Hope View Elementary School, nearby parks, and scenic walking and biking trails. Whether you’re enjoying time at home or taking advantage of the incredible outdoor amenities just moments away, this home delivers the best of coastal Huntington Beach living.
MLS® ID OC26001432
UPDATED: 01/30/2026 17:32
Details
Location Details
Formatted Street Address 17942 Caledonia Circle
Subdivision Coral Shores (15) (CORA)
County Orange
Area 15 - West Huntington Beach
Country US
Property Details
Property Condition Turnkey
Special Listing Conditions Standard
Listing Terms Submit
Interior Details
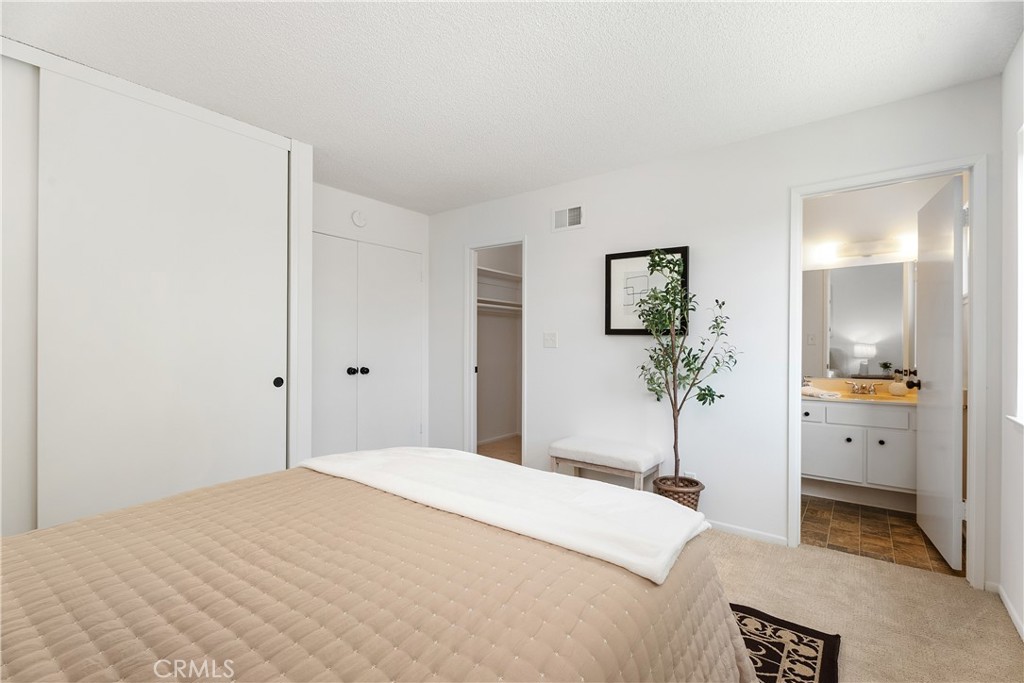
Interior Features Separate Formal Dining Room, Unfurnished, All Bedrooms Up, Primary Suite, Walk In Closets
Appliances Dishwasher, Electric Oven, Electric Range, Microwave, Refrigerator, Dryer, Washer
Flooring Type Carpet, Vinyl
Levels 2
Fireplace Gas, Living Room
Laundry Gas Dryer Hookup, In Garage
Building Details
Year Built 1967
Approx Age 59
Stories 2
Construction Drywall, Stucco
Garage Spaces 2
Garage Type Attached
Heating Central, Forced Air, Natural Gas
Water Supply Types Public
Has View Yes
View Description Mountains, Neighborhood
Land Details
Lot Size 5568
Acreage 0.13
Irregular No
Lot Description Back Yard, Cul De Sac, Front Yard, Lawn, Landscaped, Near Park, Yard
Outdoor Area Back Yard |Cul De Sac |Front Yard |Lawn |Landscaped |Near Park |Yard
Pool None
Private Pool No
Fence Block,Wood
Fence Total Block,Wood
Shoreline No
Sewers Public Sewer
Community Features Curbs, Dog Park, Gutters, Lake, Storm Drains, Street Lights
Attractions
Elementary School Hope View
Middle School Marina View
High School Huntington Beach
High School District Huntington Beach Union High
Property Features
Feature Curbs
Feature Dog Park
Feature Gutters
Feature Lake
Feature Storm Drains
Feature Street Lights
Rooms
Other Walk In Closets
PrimaryBedroom Primary Suite
Kitchen Kitchen Island, Kitchen Family Room Combo
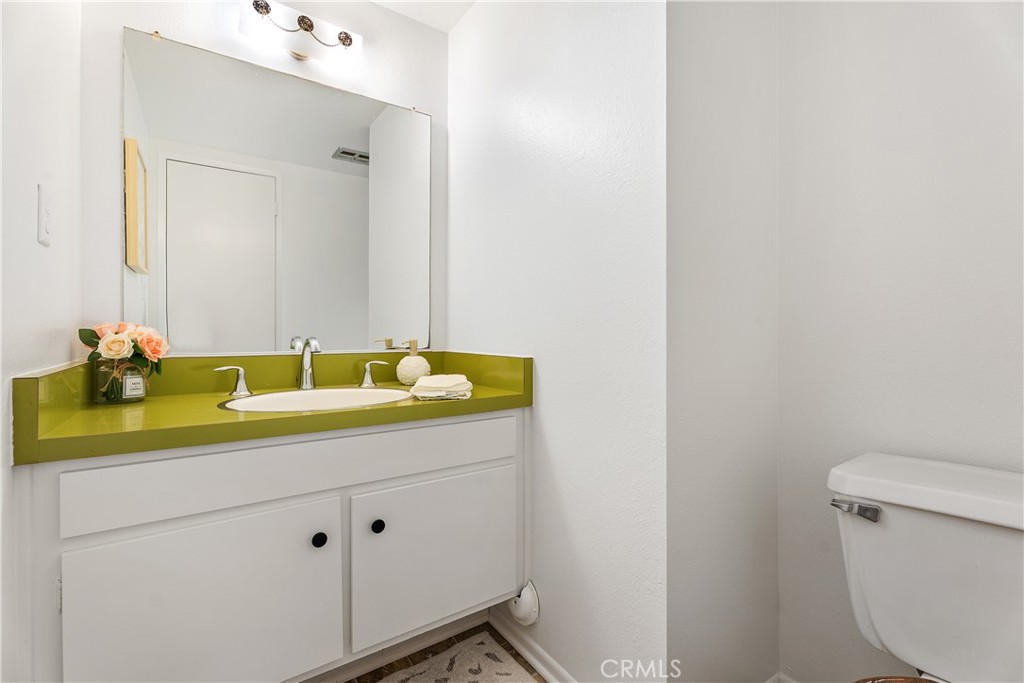
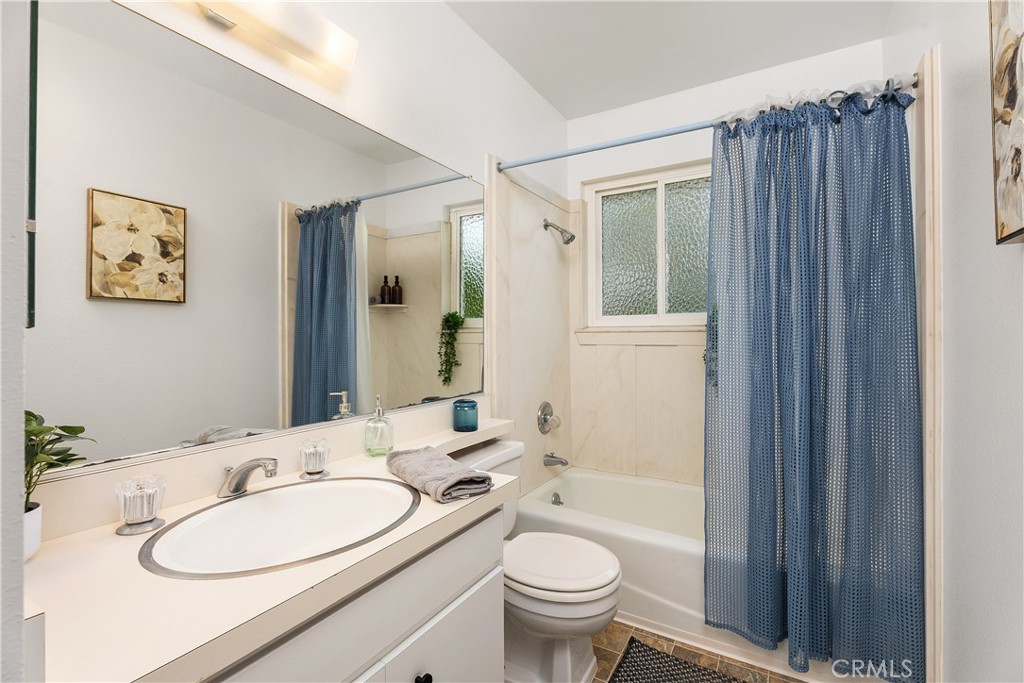
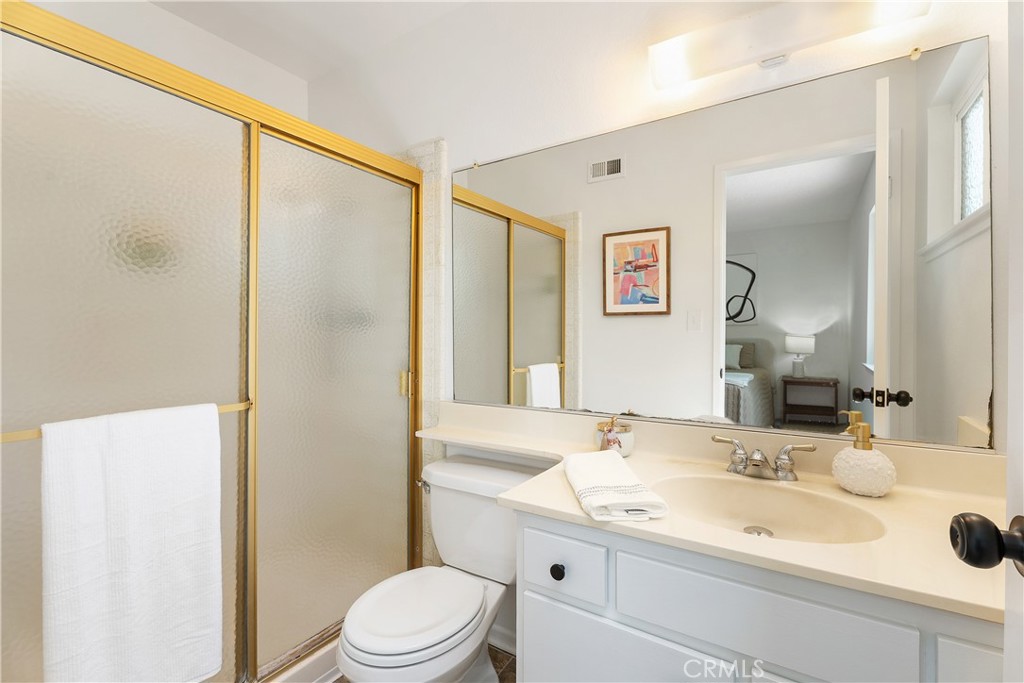
Bathroom Bathroom Exhaust Fan, Bathtub, Laminate Counters, Separate Shower, Tub Shower, Walk In Shower
Bedroom All Bedrooms Up
Other
Status Sold
Location
 The multiple listing data appearing on this website, or contained in reports produced therefrom, is owned and copyrighted by California Regional Multiple Listing Service, Inc. ("CRMLS") and is protected by all applicable copyright laws. Information provided is for viewer's personal, non-commercial use and may not be used for any purpose other than to identify prospective properties the viewer may be interested in purchasing. All listing data, including but not limited to square footage and lot size is believed to be accurate, but the listing Agent, listing Broker and CRMLS and its affiliates do not warrant or guarantee such accuracy. The viewer should independently verify the listed data prior to making any decisions based on such information by personal inspection and/or contacting a real estate professional.<br><br> Based on information from California Regional Multiple Listing Service, Inc. as of 2026/11/13 and /or other sources. All data, including all measurements and calculations of area, is obtained from various sources and has not been, and will not be, verified by broker or MLS. All information should be independently reviewed and verified for accuracy. Properties may or may not be listed by the office/agent presenting the information.