



Platform

Residential
17792 Lewis Lane, Huntington Beach, CA, 92647-6426
Sold
$890,000
Listed By: Listing Office: First Team Real Estate
Source: California Regional Multiple Listing Service
Sold Date: 2017/03/30
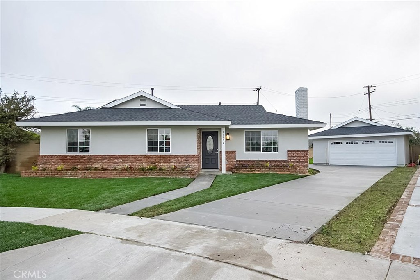
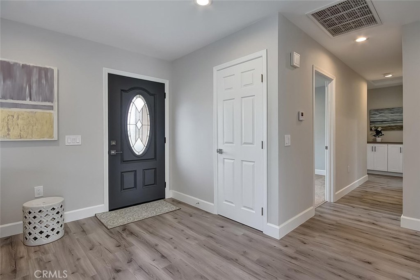
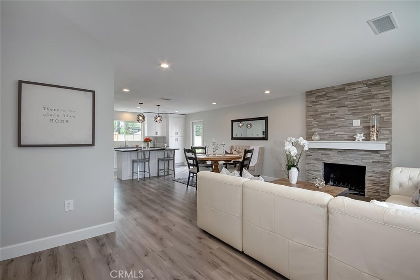
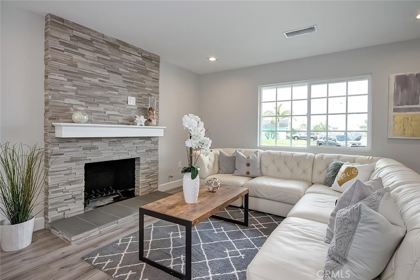
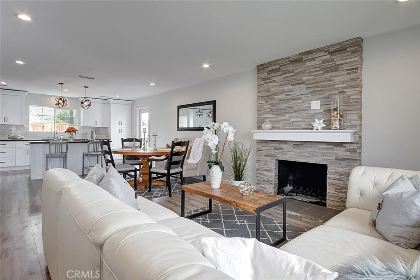
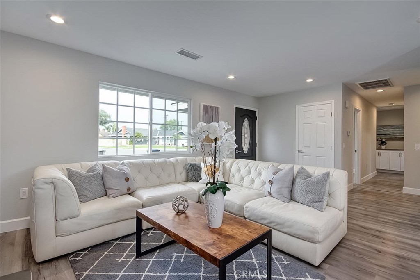
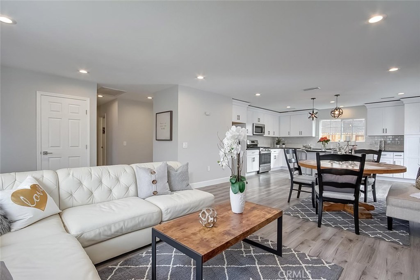
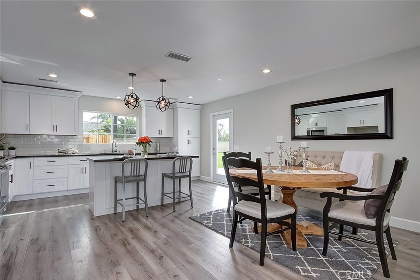
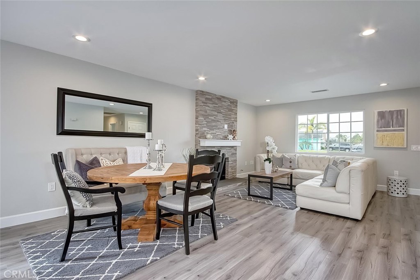
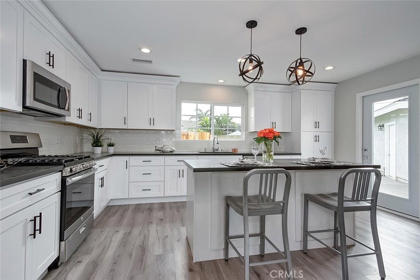
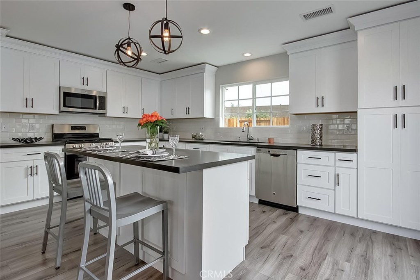
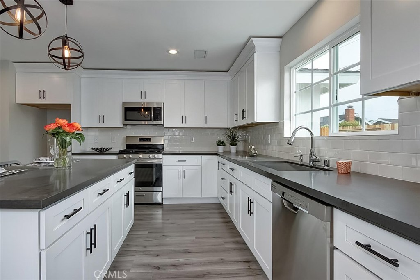
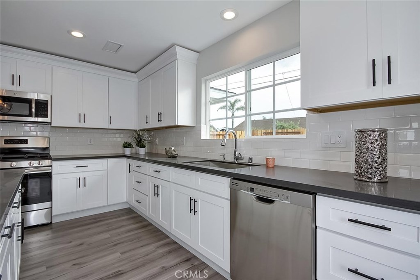
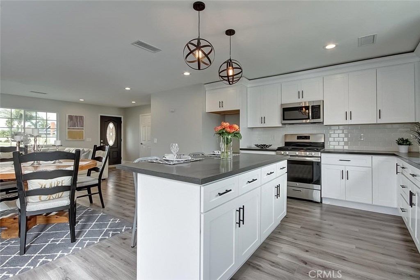
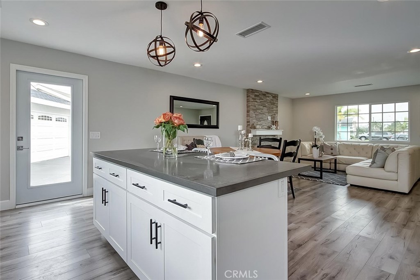
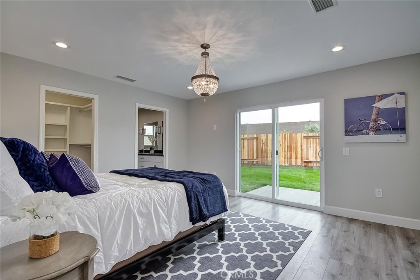
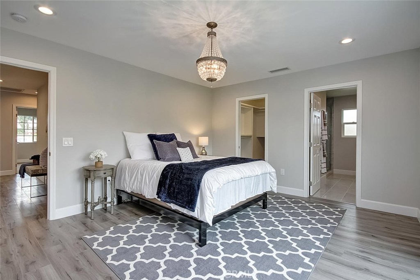
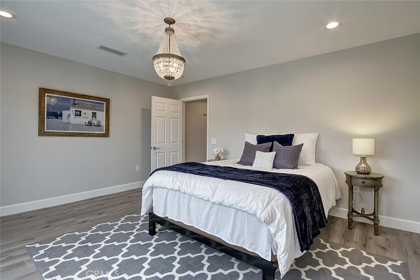
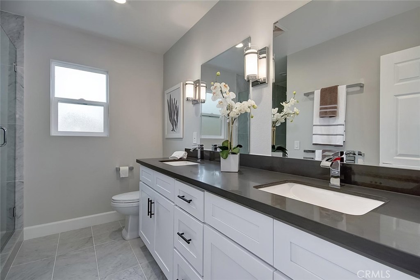
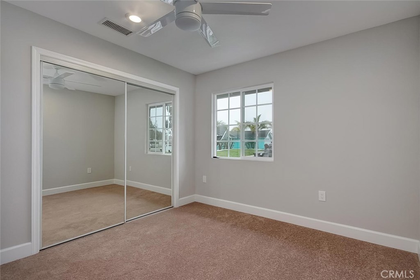
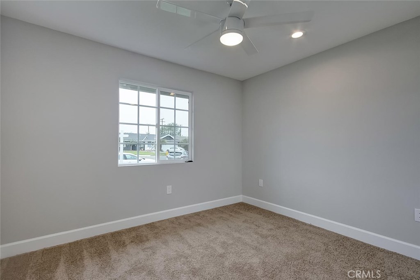
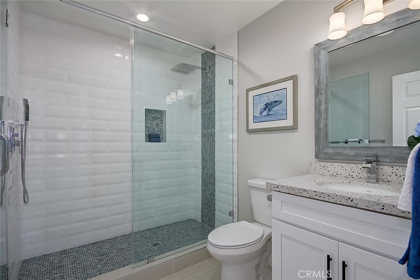
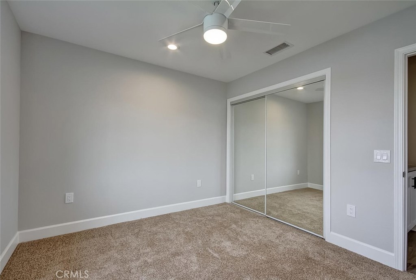
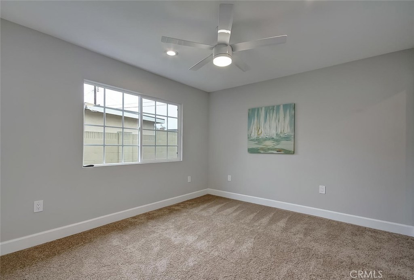
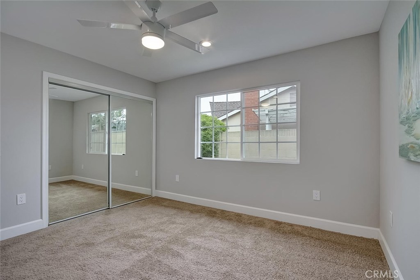
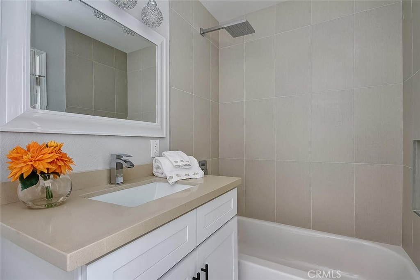
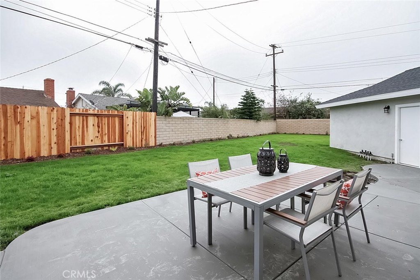
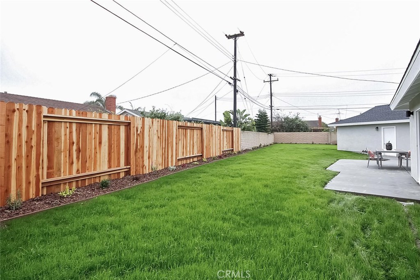
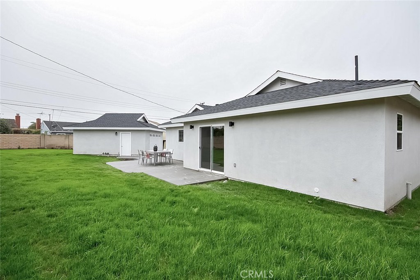
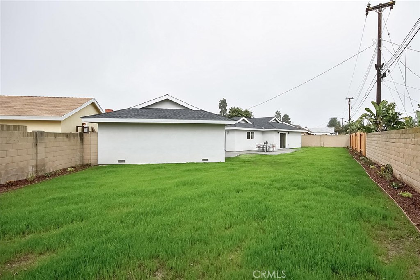
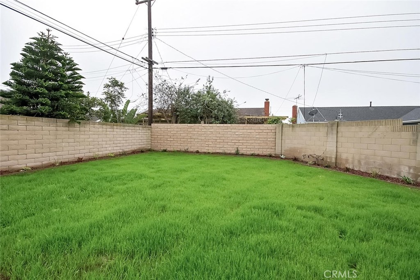
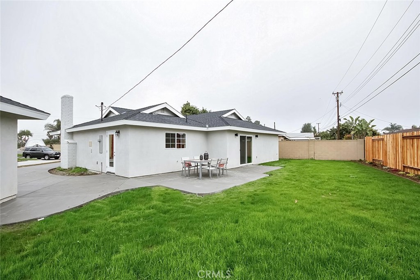
Completely rebuilt and expanded single story home on a massive 8400 sq ft interior lot! Contemporary open floor plan, with gourmet kitchen and center island flowing effortlessly out into family entertainment area with cozy stack stone gas fireplace with delightful views out across newly landscaped front yard. Home has dual master bedrooms each with fabulous en suite baths and 2 additional bedrooms serviced by a gorgeous full bath in hallway. Additional upgrades include a full service inside laundry room, new plumbing, 200 Amp electrical panel, interior electrical, new drywall, windows, flooring, base and case, doors, roof, Central heat and A/C, new garage door, brand new driveway, new walkway, and timed sprinklers in the front and back yards. Wonderful schools, minutes to the Beach and Wetlands!
MLS® ID OC17032670
UPDATED: 06/27/2026 19:42
Details
Location Details
Formatted Street Address 17792 Lewis Lane
Subdivision Dutch Haven Marina (DHMA)
County Orange
Area 15 - West Huntington Beach
Country US
Property Details
Property Condition UpdatedRemodeled,Turnkey
Special Listing Conditions Standard
Listing Terms Submit
Interior Details
Interior Features Block Walls, Ceiling Fans, Open Floorplan, Stone Counters, Recessed Lighting, All Bedrooms Down, Bedroom On Main Level, Main Level Primary, Primary Suite, Walk In Closets
Appliances Built In Range, Dishwasher, Disposal, Gas Range, Gas Water Heater, High Efficiency Water Heater, Microwave
Flooring Type Laminate, Tile
Levels 1
Fireplace Family Room, Gas, Gas Starter
Laundry Laundry Room
Building Details
Year Built 1966
Approx Age 60
Architectural Style Contemporary
Construction Stucco
Garage Spaces 2
Heating Central, Natural Gas
Water Supply Types Public
Exterior Features Lighting
Has View Yes
View Description Mountains
Land Details
Lot Size 8400
Acreage 0.19
Irregular No
Lot Description Back Yard, Front Yard, Garden, Sprinklers In Rear, Sprinklers In Front, Sprinkler System
Outdoor Area Back Yard |Front Yard |Garden |Sprinklers In Rear |Sprinklers In Front |Sprinkler System
Pool None
Private Pool No
Fence Block,Wood
Fence Total Block,Wood
Shoreline No
Sewers Public Sewer, Sewer Tap Paid
Community Features Curbs, Gutters, Street Lights, Suburban, Sidewalks
Attractions
Elementary School Hope View
Middle School Marina View
High School Huntington
High School District Huntington Beach Union High
Property Features
Feature Curbs
Feature Gutters
Feature Street Lights
Feature Suburban
Feature Sidewalks
Rooms
Other Walk In Closets
PrimaryBedroom Main Level Primary
Bedroom Bedroom On Main Level
Bedroom All Bedrooms Down
Other
Status Sold
Location
 The multiple listing data appearing on this website, or contained in reports produced therefrom, is owned and copyrighted by California Regional Multiple Listing Service, Inc. ("CRMLS") and is protected by all applicable copyright laws. Information provided is for viewer's personal, non-commercial use and may not be used for any purpose other than to identify prospective properties the viewer may be interested in purchasing. All listing data, including but not limited to square footage and lot size is believed to be accurate, but the listing Agent, listing Broker and CRMLS and its affiliates do not warrant or guarantee such accuracy. The viewer should independently verify the listed data prior to making any decisions based on such information by personal inspection and/or contacting a real estate professional.<br><br> Based on information from California Regional Multiple Listing Service, Inc. as of 2026/11/13 and /or other sources. All data, including all measurements and calculations of area, is obtained from various sources and has not been, and will not be, verified by broker or MLS. All information should be independently reviewed and verified for accuracy. Properties may or may not be listed by the office/agent presenting the information.